nanoCAD MCP module for nanoCAD 26

AI for CAD drafting and modeling

nanoCAD MCP

Spend less time redrawing.
Spend more time designing.

Connect Codex or Claude Desktop to nanoCAD. Give your assistant a sketch, a set of dimensions, or a reference drawing and describe what you need. You can edit the result directly in nanoCAD.

  • Turn sketches and tables into editable geometry.
  • Generate design variants, drawing views, and quantities.
  • Apply the same change to multiple objects in one request.

Development release for nanoCAD 26 · 64-bit Windows

Working from reference material

Work from drawings,
sketches, and tables

Redrawing a sketch, resizing a part, or counting components takes time. Ask your assistant to handle the repetitive work, then refine the result in nanoCAD.

Share an image, table, or technical document with your assistant. It uses that information to inspect and edit the open drawing through nanoCAD MCP. You set the design requirements and check the result.

Explore the examples
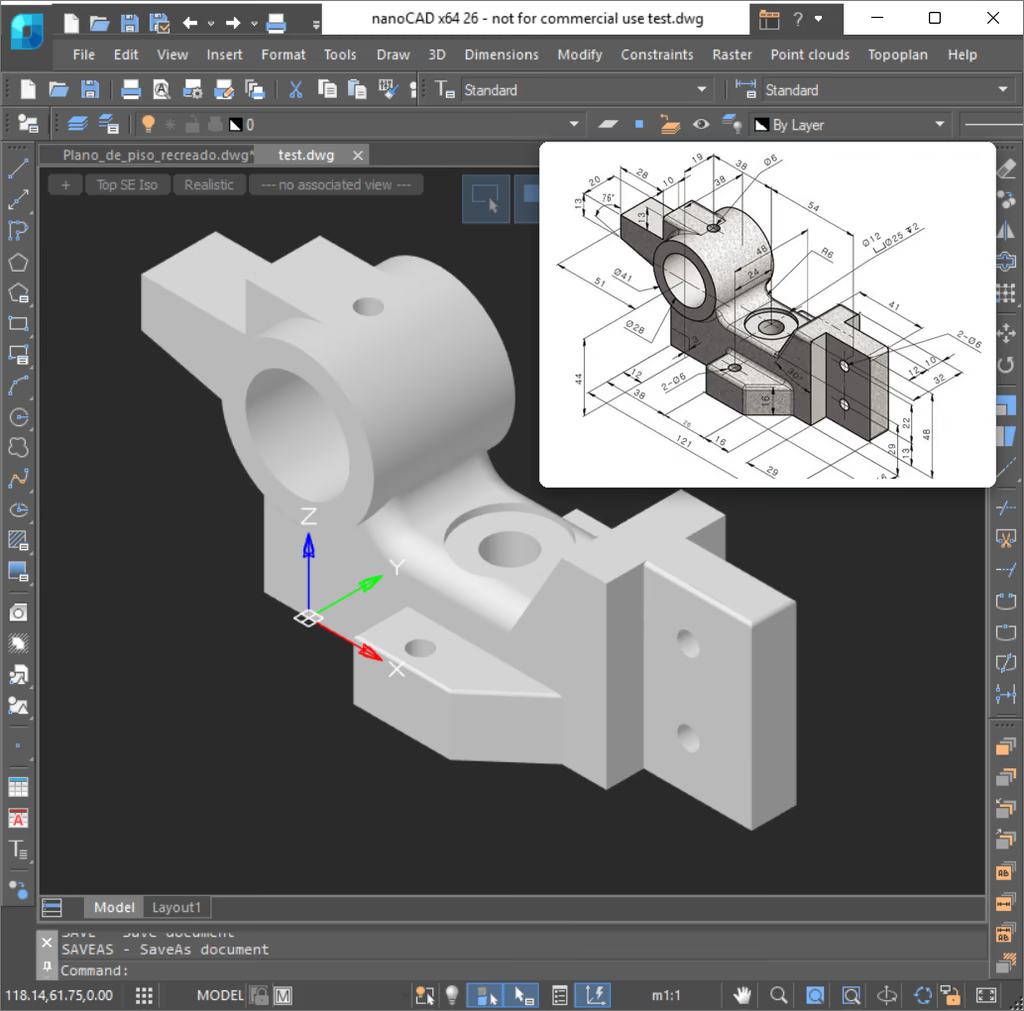
Dimensioned sketch alongside the editable 3D part modeled from it in nanoCAD.

Engineering examples

From source material
to a working drawing

See how to turn a scan into an editable model, create a drawing from survey data, or generate views of a part. Each example includes a prompt you can adapt to your own work.

Drawing recovery

Rebuild a 3D part from a scanned drawing

Use the views, sections, and dimensions on a paper drawing, PDF, or scan to rebuild an editable 3D part. You can then adapt the model for a new design.

Prompt

Use nanoCAD MCP to rebuild this part in 3D from the scanned drawing. Check the views and dimensions. If a dimension is missing, ask me before you continue.

Reverse engineering

Rebuild editable geometry from a point cloud

Reconstruct profiles and surfaces from a scanned part. Once the geometry is editable, you can change dimensions, refine the shape, or create another version from the same model.

Prompt

Use nanoCAD MCP to reconstruct this rotor from the point cloud. Create editable blade profiles and let me review each stage.

Surveying

Create a topographic plan from survey data

Generate an editable DWG from total station survey data. Field codes tell the assistant how to organize survey points, terrain features, and spot elevations.

Prompt

Use nanoCAD MCP to draw a topographic plan from these Trimble survey files. Use the field codes to plot the points and features, add spot elevations, and prepare the plan to scale.

Part modeling

Create a part and its drawing from a sketch

Build an editable 3D part from a dimensioned sketch. Name parametric parts in the model tree, or label an imported ACIS solid so your assistant can find it by name. Move the part or drill a blind hole, then look it up again by the same label. A 2 mm diameter hole drilled 3 mm into a 30 mm block left 27 mm of material beneath its floor. To read or edit the label, open the DWG group description with nanoCAD’s CLASSICGROUP command. Pick an edge to fillet or chamfer, then measure walls and holes in a section view. On another imported part, subtracting a cylinder and pulling a side face outward by 1 mm preserved its label. On the drawing, dimension the center-to-center distance between two holes and check how the dimension changes when you adjust their spacing in the model.

Prompt

Use nanoCAD MCP to make a 3D model of the part in this sketch.

Drawing vectorization

Turn a hand-drawn layout into a floor plan

Turn a hand-drawn layout into an editable floor plan. Use the drawing to calculate areas and produce quantity tables without tracing, measuring, and counting each item by hand.

Prompt

Draw this floor plan in nanoCAD. Make blocks for the elements that repeat.

Standard parts

Model a standard fastener in 3D

Build editable 3D parts from standards and technical catalogs. Use them in your designs without having to look up every dimension or model every detail by hand.

Prompt

In nanoCAD, model a parametric M10 × 60 hex-head bolt to ISO 4014.

Working with your assistant

Give instructions, check the drawing, and refine it

  1. Describe the task

    Identify the objects you want to work on and what should change. Include dimensions, units, and any reference material the assistant will need.

  2. Check the result

    Inspect the geometry and dimensions in nanoCAD. Resolve any missing or ambiguous information before moving on. In one test, a raster plan attached using a relative path appeared flipped vertically in screenshots of both the open drawing and the saved DWG. Both screenshots included an orientation warning.

  3. Refine the design

    Ask for another adjustment or edit the drawing yourself with the nanoCAD tools you already use.

Installation

Connect your assistant
to nanoCAD

The installer sets up the connection. No programming experience is required.

  1. 1

    Close nanoCAD

    Save your open drawings and close nanoCAD before running the installer.

  2. 2

    Run the installer

    Open the nanoCAD MCP installer, check the nanoCAD installation folder, and select your assistant. Choose Install, then Finish.

  3. 3

    Open nanoCAD and your assistant

    Start nanoCAD and open a copy of a drawing for your first test. Then start Codex or Claude Desktop. If your assistant was running during setup, restart it so it can detect nanoCAD MCP.

  4. 4

    Check the connection

    Ask the assistant to identify the open drawing before you ask it to make changes.

    Use nanoCAD MCP to identify the open drawing and show me an overview. Leave the drawing unchanged.

Open source under the MIT License

nanoCAD MCP is free to use, including for commercial work. The MIT License lets you modify and share its source code. Read the latest release notes.

View source and license on GitHub (opens in a new tab)

Using nanoCAD MCP

Frequently asked questions

What does nanoCAD MCP do?

It connects your AI assistant to nanoCAD so it can inspect and edit the open drawing. Give instructions in the assistant and review the results in nanoCAD.

Do I need to know how to code?

No. Describe the task as you would to a colleague. Say which objects to work on, what you want to change, and which dimensions to use. You can also share images, tables, or documents with your assistant.

What do I need to build a model from a sketch?

Use a legible sketch with reference dimensions. The assistant interprets the sketch and draws the geometry in nanoCAD. Check the model against the dimensions. A photograph alone cannot establish the scale or accuracy.

Can I use engineering standards and databases?

Give the assistant a table from a standard or a catalog. It can organize part designations and dimensions, prepare records for your engineering database, and use the data in a drawing. Check the edition of the standard and verify the extracted values. Importing records depends on the formats and tools your database supports.

Does it work with nanoCAD Free?

This release is designed for nanoCAD 26. Compatibility with nanoCAD Free and other versions has not been confirmed. For 3D work, your nanoCAD license must include the relevant 3D tools.

What should I check before using a drawing?

Check the dimensions and geometry against your project requirements. The assistant can misread an image or an instruction. For fabrication drawings, also verify materials, tolerances, and dimensions. Recheck the dimensions on the 2D drawing whenever the 3D model changes.

Do my drawings stay on my computer?

The nanoCAD connection runs on your computer, but your assistant may send images and drawing data to its AI provider. For confidential projects, check the provider’s terms and your company’s data policies.

Which licenses do I need?

nanoCAD MCP does not include a nanoCAD license or a subscription to an AI assistant. You need access to the applications and features you plan to use.

nanoCAD MCP demo