Architecture and construction
Plans, construction details, survey drawings, and 2D technical documentation.
2D CAD software for working with DWG drawings.
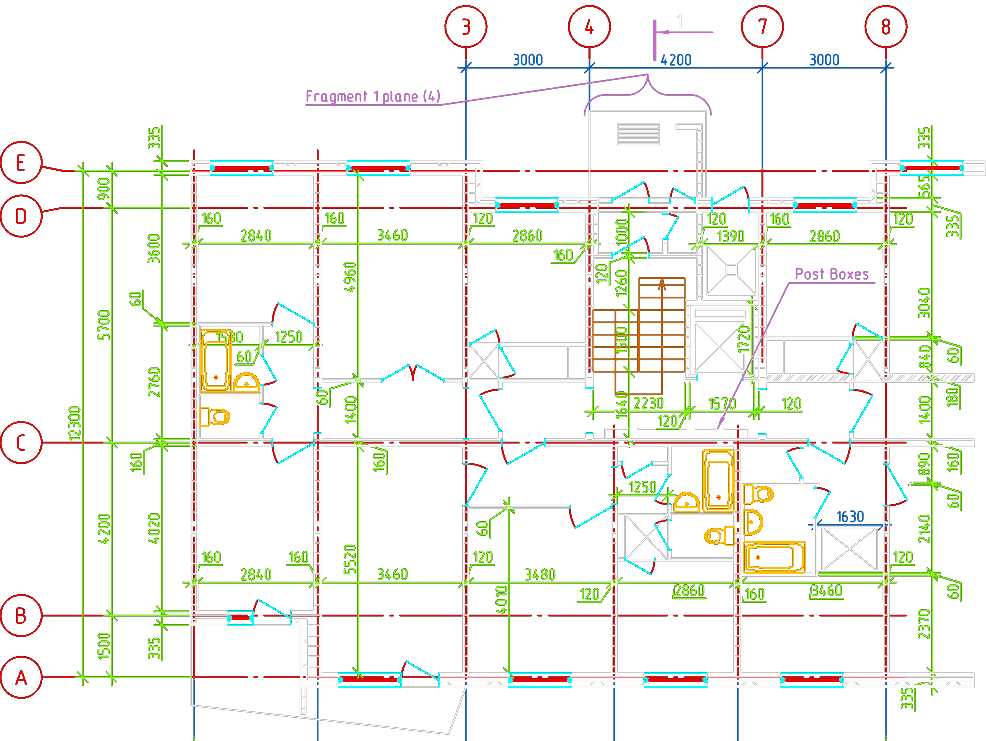
Drafting and documentation
Draw 2D geometry with familiar commands and turn it into clearly dimensioned drawings ready for delivery.
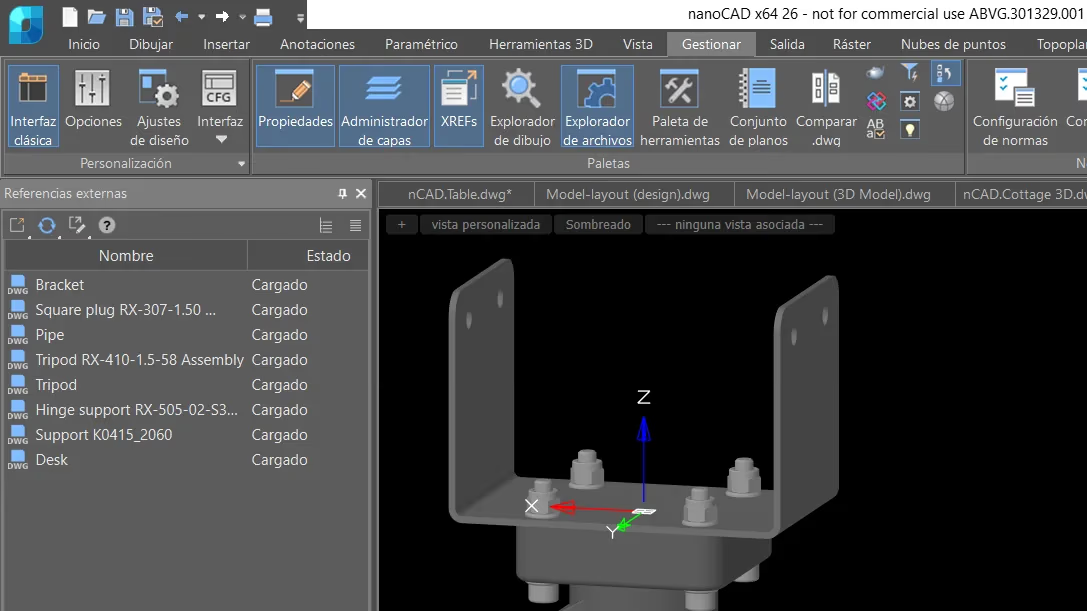
DWG compatibility
Open, edit, and save the drawings you already use while keeping your current workflow.
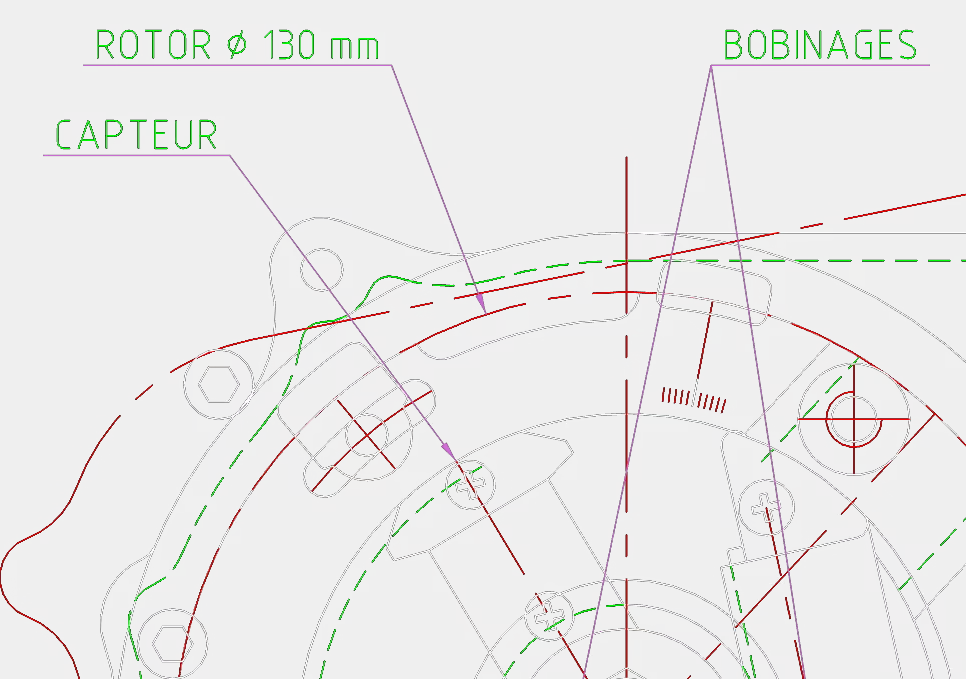
Drawings ready to issue
Keep your documentation clear and consistent as the drawing changes.
Applications
Plans, construction details, survey drawings, and 2D technical documentation.
Schematics, layouts, shop drawings, and process documentation.
Create, review, and maintain DWG drawings with familiar tools.
Choose the right tools for your project
Choose a package based on the work your project requires.
For 2D documentation
Create, edit, and publish DWG drawings with professional drafting and documentation tools.
Buy nanoCAD 2DFor projects that also need 3D
Get the full 2D toolset along with direct solid modeling and parametric modeling.
Explore nanoCAD Pro 3D