Building design created in nanoCAD Construction

Construction drawings

nanoCAD Construction

Draw walls, place doors, define spaces, and build schedules in your DWG file.

  • nanoCAD Platform
  • Construction module
License term
Quantity
Try free for 30 days
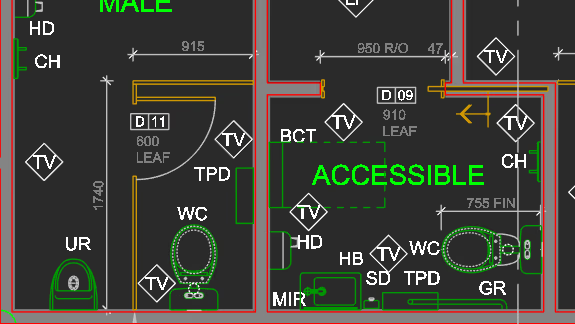
Floor plan in nanoCAD Construction showing walls, doors, rooms, and dimensions

Architectural design

Create architectural plans

Draw straight or curved walls, place doors and windows, and define rooms directly on the floor plan.

  • Wall joins. Draw straight or curved wall segments and adjust their joins without redrawing them.
  • Room data. Define spaces and use their area and other properties in schedules and lists.
  • Edit directly on the plan. Adjust individual elements without redrawing the plan.
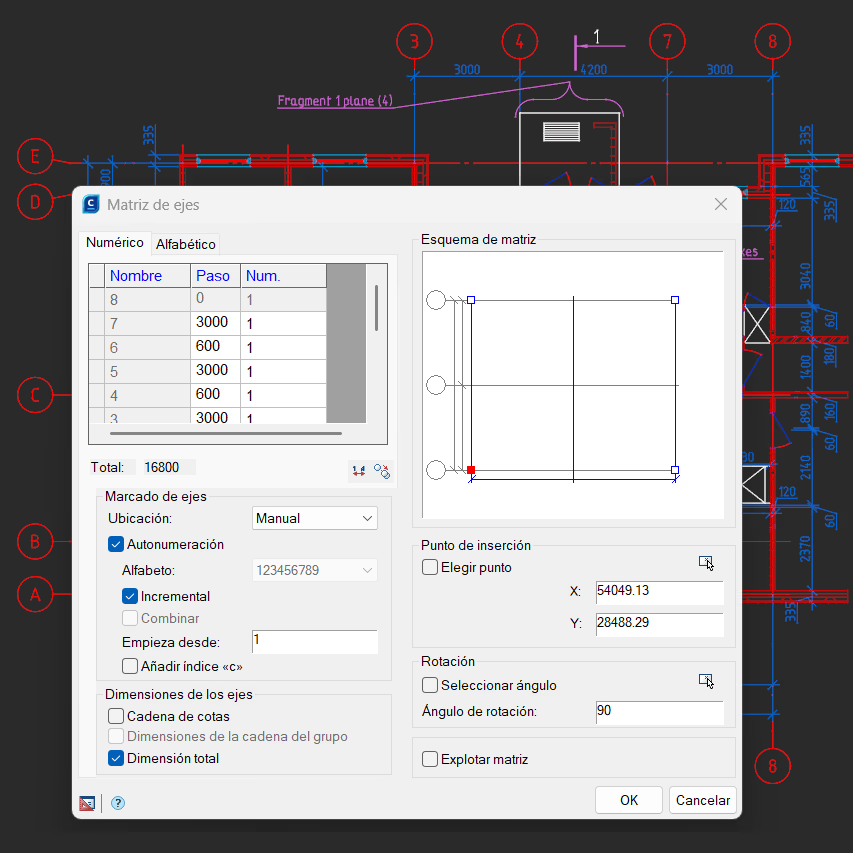
Construction drawing and structural grid settings in nanoCAD Construction

Construction documents

Detail and annotate your drawings

Add levels, callouts, view references, sections, and customizable notes to your construction drawings.

  • Grids and levels. Locate building elements and keep references consistent across views.
  • Views and sections. Link details with standard callouts and reference symbols.
  • Customizable notes. Adjust the text, leader, and appearance of each note.
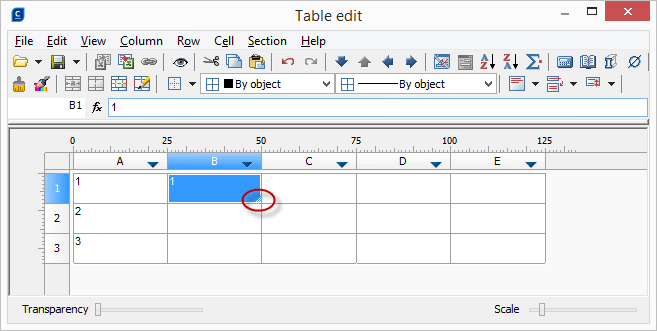
Table editor in nanoCAD Construction showing cells and formatting tools

Drawing tables

Create and edit tables

Work with tabular data directly in the drawing.

  • Table editing. Edit cells, styles, headers, and formulas.
  • External data. Copy data from Excel or OpenOffice.
  • Convert existing geometry. Turn existing lines and text into an editable table.

Applications

How you can use nanoCAD 2D

01

Architectural design projects

Produce floor plans, sections, elevations, and construction details for a building.
02

Structures and building services

Document structures and building services, including routes, connections, and details.

03

Construction documents

Prepare drawings, schedules, and specifications for coordination, review, and delivery.

Choose the right tools for your project

General drafting or building design?

Choose nanoCAD 2D for general drafting or Construction for tools designed specifically for building documentation.

For general drafting and documentation

nanoCAD 2D

Create and edit DWG drawings with professional drafting, annotation, and publishing tools.

Explore nanoCAD 2D

For building projects

nanoCAD Construction

Add walls, doors, spaces, parametric libraries, schedules, and tools for construction documentation.

Buy nanoCAD Construction

Start your project in nanoCAD

Try free for 30 days