
Native DWG support
Open, edit, and save DWG files from R11 through 2018 without conversion or data loss when exchanging files with other CAD systems.
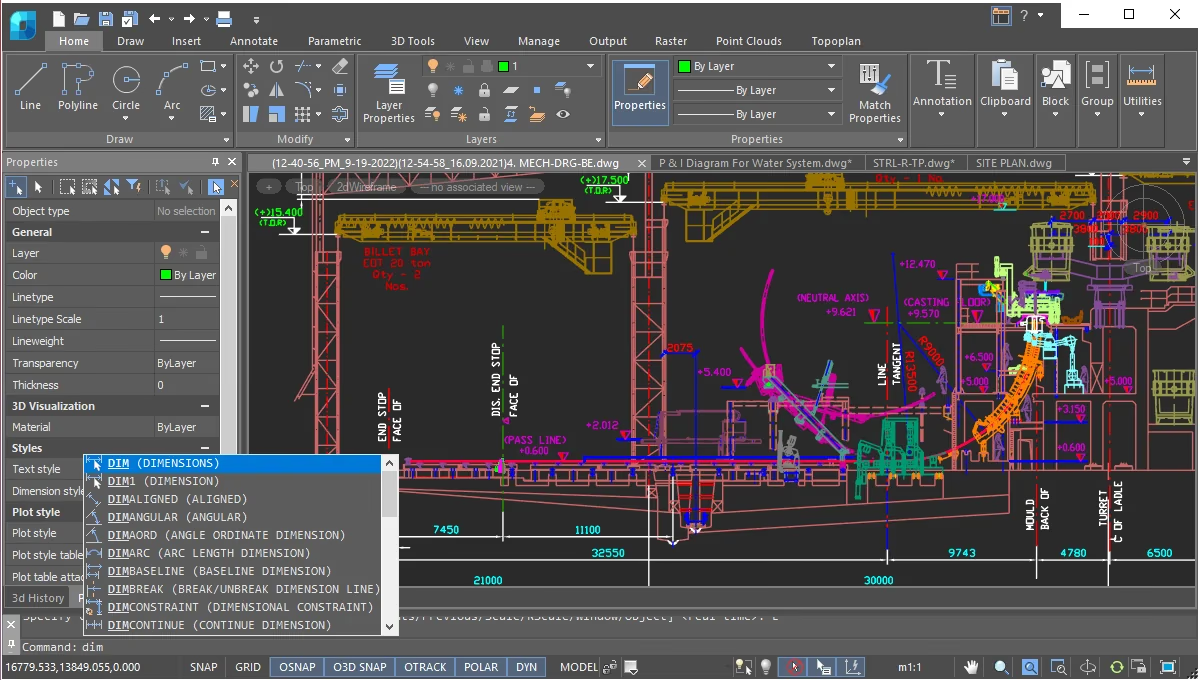
nanoCAD Platform
Create and edit DWG drawings, review designs, reference external data, and customize the CAD workspace.
The drawing area, command line, menus, and icons are arranged in a layout familiar to users of other CAD software.
Switch between the ribbon and the classic interface, customize your workspace, and copy your settings to other computers.
Integrated tools
Tools for drafting, documentation, project coordination, and automation.
Open, edit, and save DWG files from R11 through 2018 without conversion or data loss when exchanging files with other CAD systems.
Recover a drawing closed without saving or return to an earlier temporary copy if you accidentally change or delete content.

Build everything from small utilities to full CAD applications using JavaScript, VBScript, LISP, .NET, or C++.
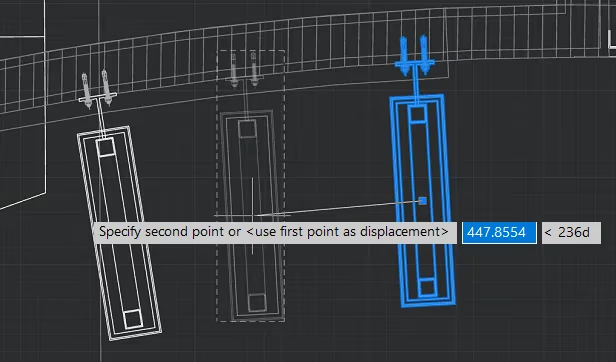
Enter distances, angles, and coordinates beside the cursor as you draw or modify objects.
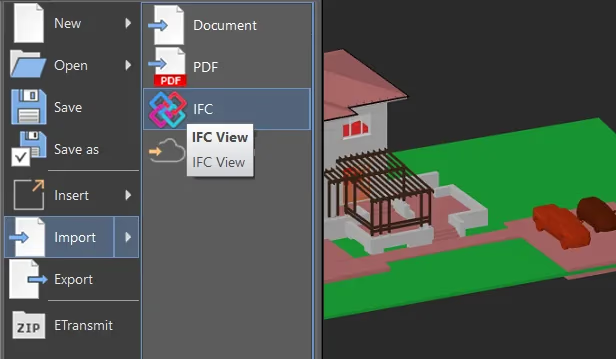
Import IFC models into a DWG drawing, inspect objects, generate reports, and navigate the project in parallel or perspective projection.
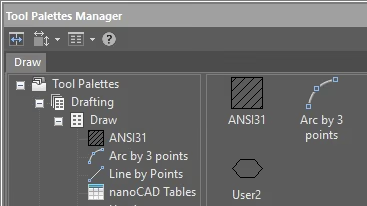
Organize frequently used commands, blocks, hatches, and scripts on palettes you can share across workstations.
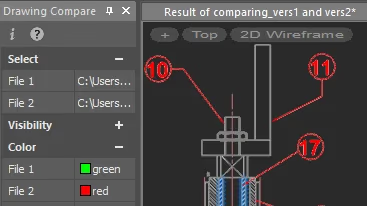
Compare two DWG versions to see which objects were added, removed, or changed in model space.
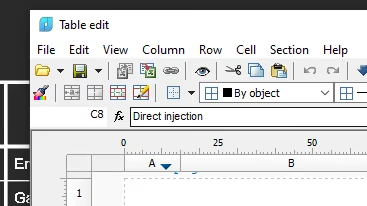
Create tables in your drawing and use spreadsheet-style formulas, macros, and data organization tools.
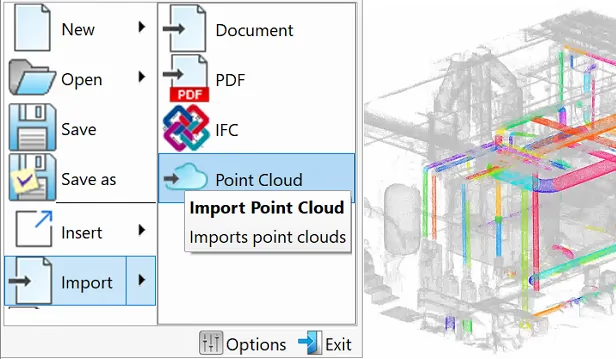
Import BIN, LAS, PTX, PTS, and PCD files, load a selected region, create sections, and color points by elevation.
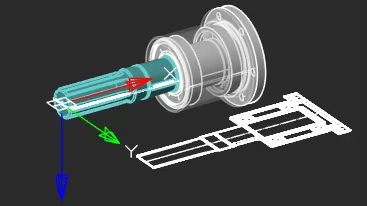
Create and edit geometry, text, tables, specifications, raster images, and surfaces, then set them up for display and plotting.
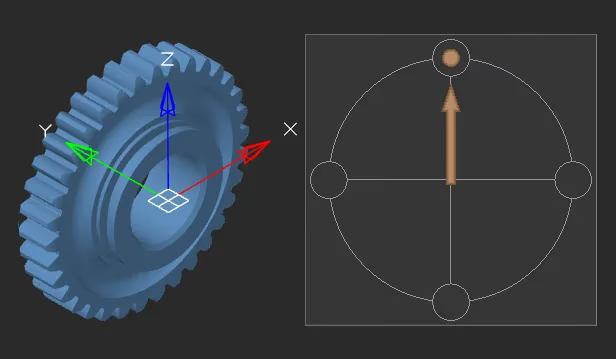
Rotate the model view interactively or select a preset position for an exact 90-degree rotation.
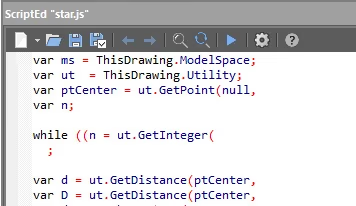
Automate routine tasks with VBScript, JavaScript, other Windows-compatible scripting languages, or the built-in LISP interpreter.
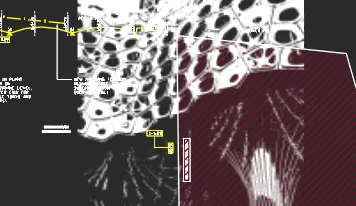
Toggle background pixel transparency to overlay scans, photos, or tables while keeping the drawing underneath visible.
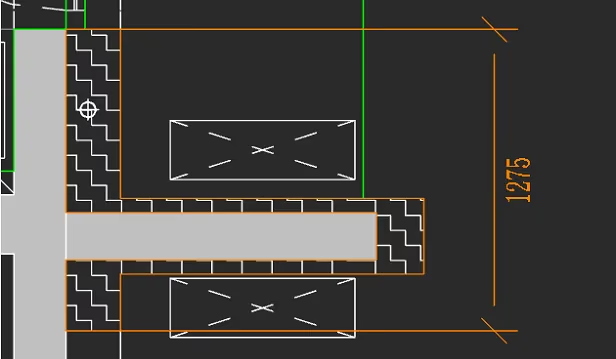
Preserve relationships between dimensions, multilines, and other objects, including elements created in another CAD system.
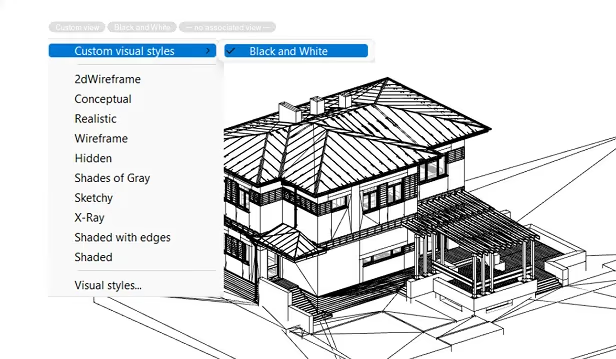
An efficient graphics system keeps drawings responsive on modest hardware.
Also included
Additional tools for organizing, correcting, and reviewing complex projects.
Set up multiple plot areas and produce complete drawing sets without sending each sheet to the plotter individually.
Step back and forth through edits while keeping object isolation and visibility consistent.
Classify terrain data by criteria you define. Save named views to return to specific locations.
Load, unload, bind, or remove external references and inspect changes to a linked file without reloading the entire drawing.
Create and edit groups from the context menu, ribbon, or toolbar to work with related objects together.
Move the insertion point of a block definition for accurate placement and alignment in other drawings.
Draw arcs that follow the cursor, create tangent circles, split polylines, extend objects, and edit spline points.
Align multiple point clouds using reference points and calculate the transformation with pairwise or iterative registration methods.