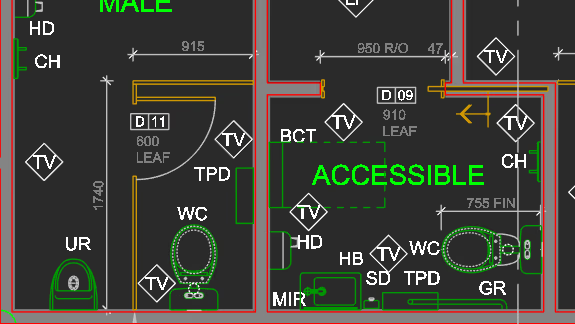
Walls, doors, and spaces
Draw straight or curved walls that join automatically, place doors and windows, and define rooms and their areas directly on the plan.
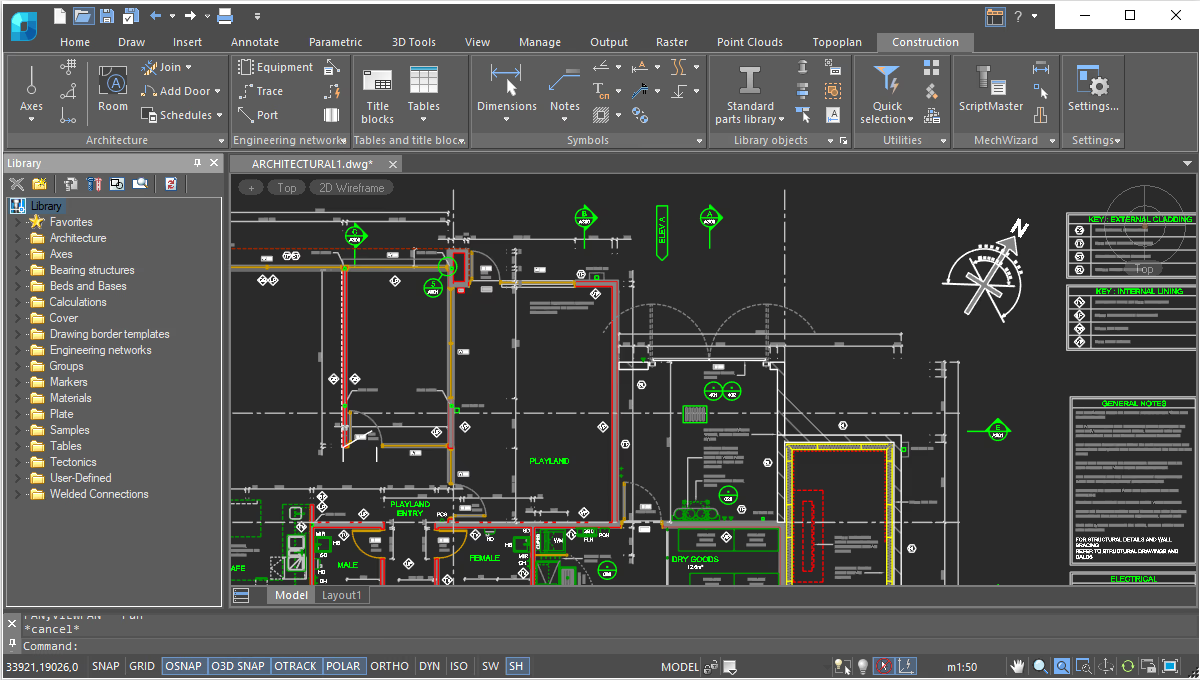
nanoCAD Platform + Construction
Develop architectural drawings, complete construction documents, and reuse configurable building elements in DWG files.
Construction adds building-specific tools to nanoCAD that reduce the manual work of drafting building elements and preparing technical drawings.
Use room and component data in schedules and reports, and reuse title block information across sheet formats.
Specialized tools
Configure walls, add annotations and library elements, and generate schedules for the project drawings.
Draw straight or curved walls that join automatically, place doors and windows, and define rooms and their areas directly on the plan.
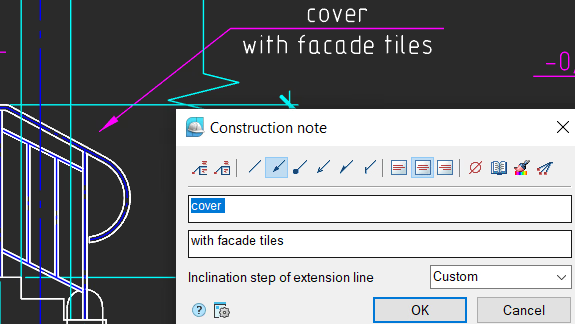
Add notes with leaders and adjust their content, geometry, and appearance in one dialog.
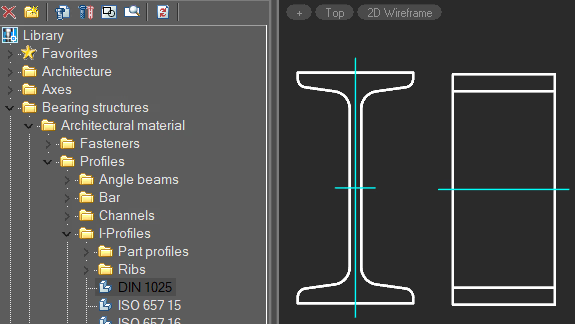
Insert doors, windows, foundations, beams, columns, structural sections, and fasteners in a choice of sizes and configurations.
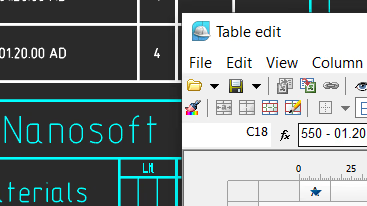
Create or convert tables, edit cells, run calculations, and exchange data with Excel directly from the drawing.
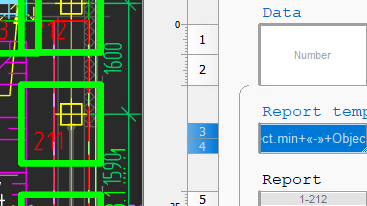
Generate schedules from rooms, blocks, and building elements, and update them when their properties change.
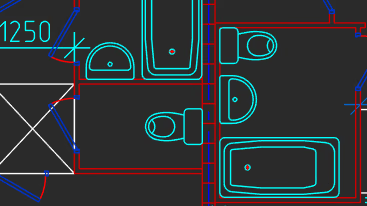
Lay out service runs and connections on the plan using templates for different building systems.
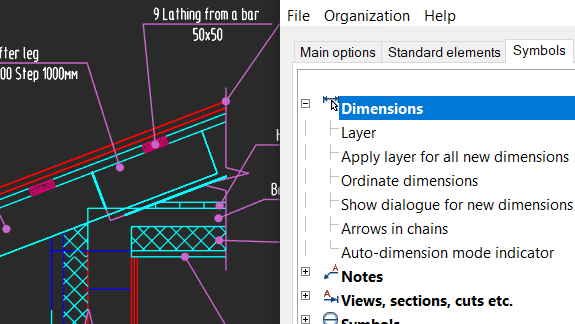
Configure layers, dimensions, notes, sections, and symbols in one place and reuse the settings on other workstations.
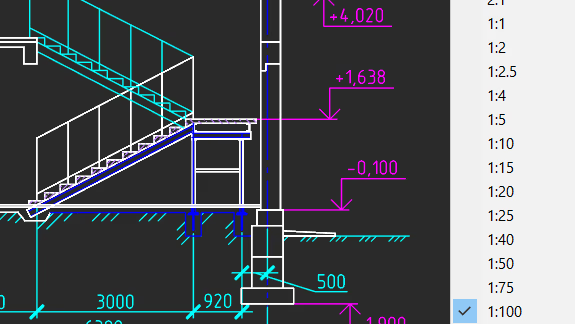
Keep text, dimensions, and linetypes legible in views at different scales.
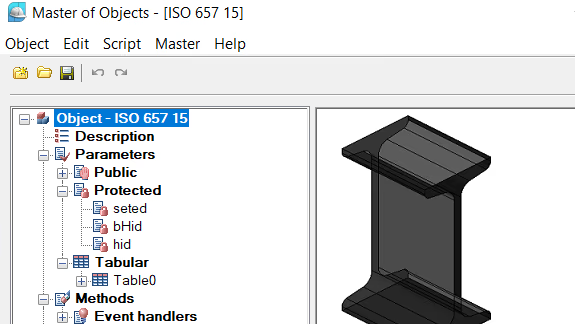
Adapt library elements or create objects with the dimensions, options, and behavior your office uses.
Also included
Additional tools to coordinate project data, automate repetitive tasks, and adapt the workspace to your office standards.
Import an IFC model into the project and reimport it when you receive an updated version.
Keep BCF issues in the DWG file so the team can review comments and coordinate changes.
Number drawing objects automatically without editing each label individually.
Convert existing lines and text or tables imported from other CAD systems into editable nanoCAD tables.
Define your own PAT hatch patterns to represent materials and areas according to your drafting conventions.
Run static beam calculations and determine the geometric properties of custom cross sections.
Set up the sheet format, complete the title block fields, and prepare your own templates.
Build custom dialogs for tables, blocks, callouts, and configurable objects.