Window schedules, hole charts and reinforcement drawings all take time to update by hand. These videos show how a developer automates those tasks in nanoCAD.
Alongside blocks, parametric elements and constraints, nanoCAD offers nTables for reports linked to drawing objects, nMarkers for custom callouts, and Object Manager for generating drawing elements.
Visit the developer’s YouTube channel for the full series. Here are four examples from the Construction and Mechanica modules.

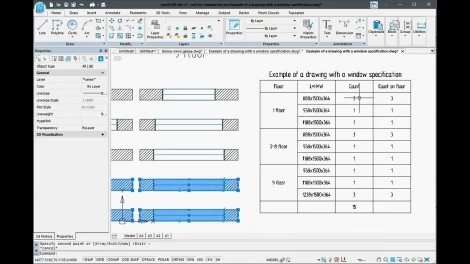
Window schedule by floor
Build a schedule from the properties of drawing objects and the objects they interact with.
In this example the schedule groups windows by floor and lists their dimensions, quantities and models.
In this example the schedule groups windows by floor and lists their dimensions, quantities and models.
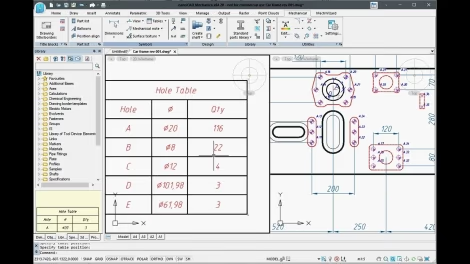
Hole numbering and annotation
Number the holes in a part automatically, then build a hole chart listing their locations, sizes and shapes.
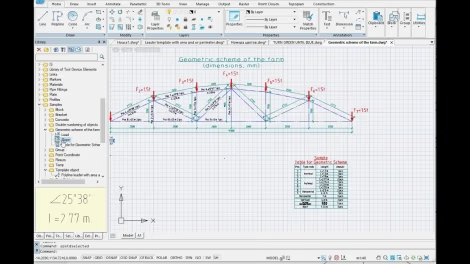
Structural reinforcement drawing
Use callouts to annotate a drawing with object properties. Expressions in the callout can calculate values such as areas and lengths.
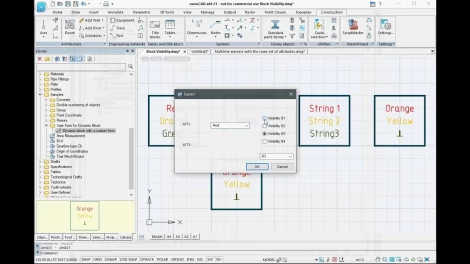
Dynamic blocks with custom forms
A custom form lets you change a block’s appearance or properties by entering values in familiar controls.
Look in the video comments for the DWG files and example code. Download them to try the techniques in your own drawings.
Enjoy the tutorials.