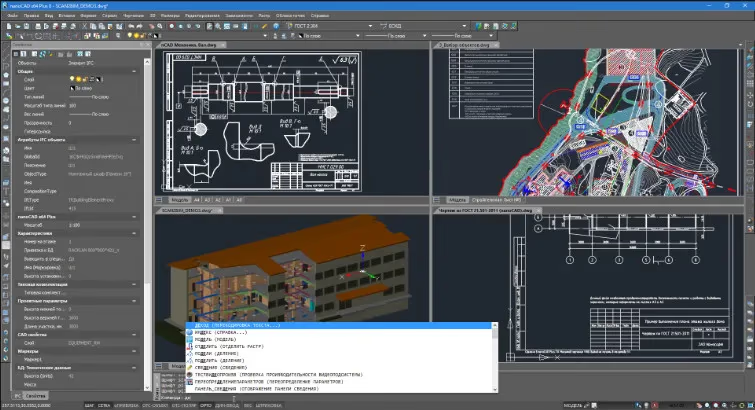
AutoCAD has shaped drafting since the 1980s. Other programs now read and write DWG files, and some have developed loyal followings of their own.
nanoCAD takes a familiar DWG drafting environment and adds tools for working with raster images and point clouds.
Here’s what that combination looks like in practice.
When Nanosoft started in 2008, it offered a free DWG drafting platform alongside its paid editions. Dmitry Popov, the company’s chief technology officer, described it as the first full-featured DWG CAD system available free of charge.
Why give the software away? In our view, the free edition gave people using unlicensed CAD software a practical, legal alternative. That made sense for users and helped Nanosoft reach a wider audience.
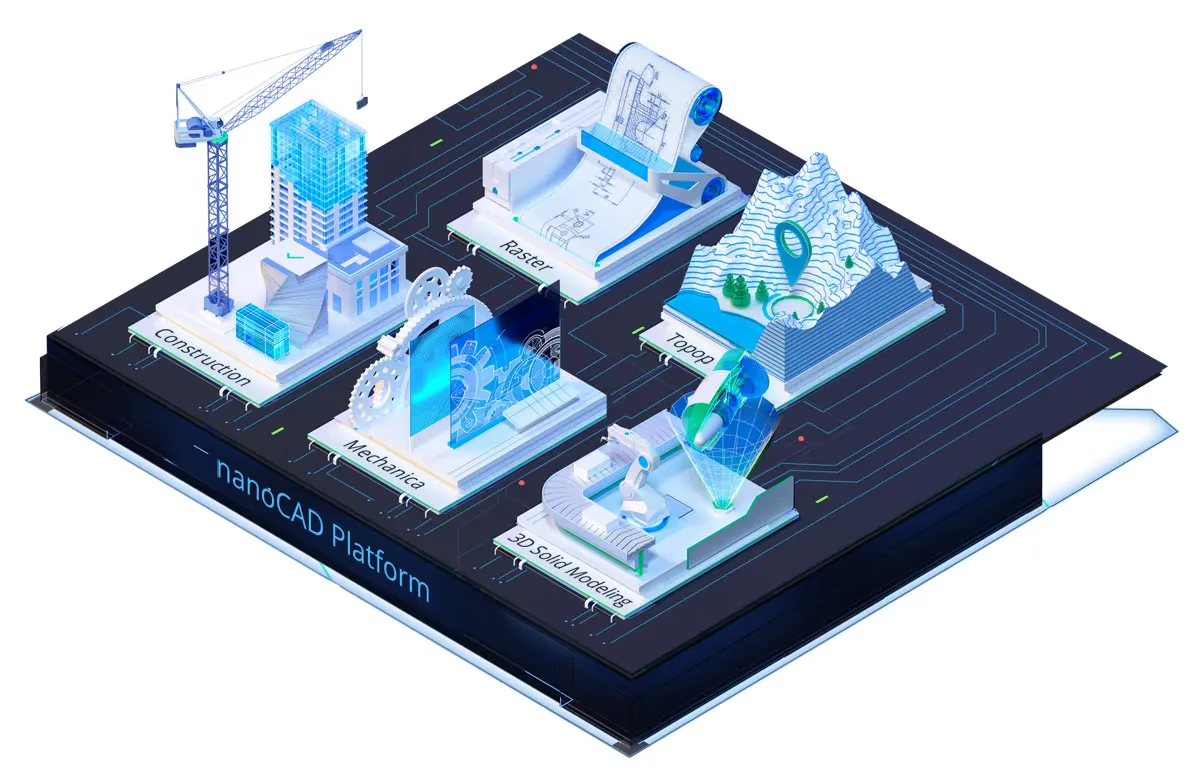
Nanosoft made money on specialist add-ons. At the time of this review, it offered more than 20 for fields including BIM, GIS and building services (MEP). Most were available only in Russia. Five were available in English: 3D, Mechanica, Construction, Raster and Topoplan.
The paid editions of nanoCAD 22 and nanoCAD Pro added tools for professional users. For context, these were the starting prices quoted in the original comparison:
nanoCAD Free — free
nanoCAD 22 — from $200 per year or $600 for a perpetual license
nanoCAD Pro — from $319 per year or $967 for a perpetual license
AutoCAD — $1,575 per year
BricsCAD — from $314 per year
ZWCAD — $898 for a perpetual license
This review focuses on nanoCAD itself. Nanosoft published a more detailed feature comparison..
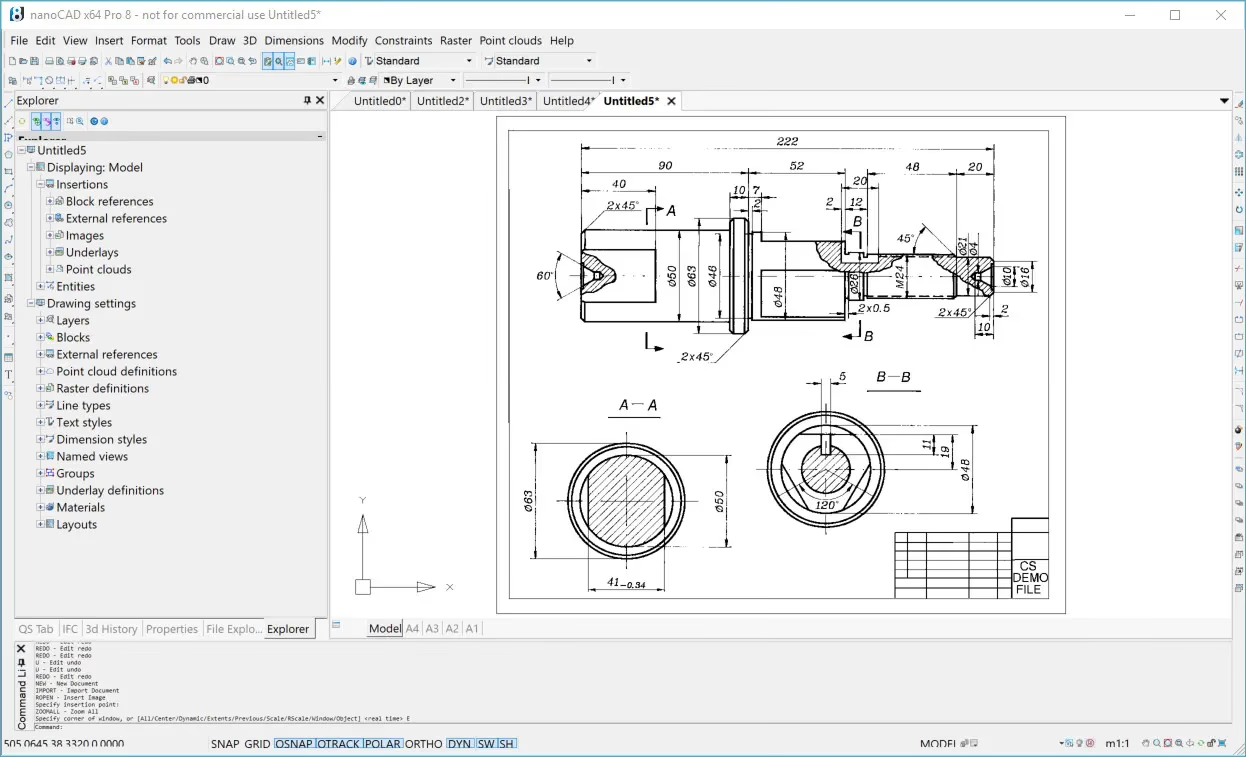
If you use AutoCAD or another DWG-based drafting program, the workspace should look familiar. It has 2D drawing tools, a command line, a Properties window and a drawing explorer. Nanosoft also highlights two tools it says most competitors lack: raster editing and point cloud editing.
Nanosoft’s Seva Maiskii pointed out how useful the explorer can be when you need to find a particular object in a drawing.
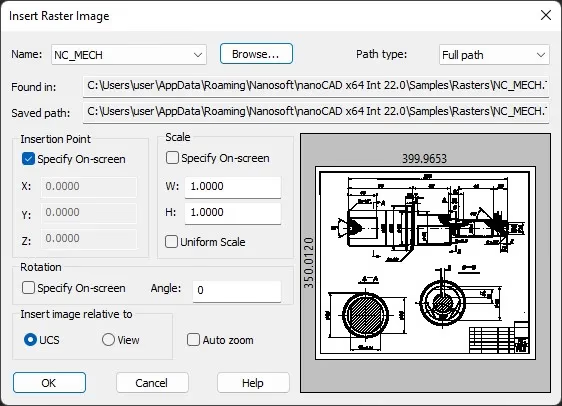
Open the Raster menu to import an image in TIF, TIFF, JPG, JPEG, PNG, BMP or PCX format. Set its insertion point using Cartesian coordinates, then adjust its rotation and scale.
Object snaps are particularly useful with scanned drawings. The vectorization engine recognizes geometry such as lines, arcs and circles within the image.
Start a line over the scan to see which snap points are available.
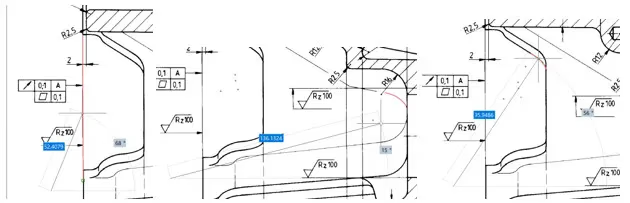
You can also crop and align raster images. For distorted scans, nanoCAD offers automatic and manual correction tools.
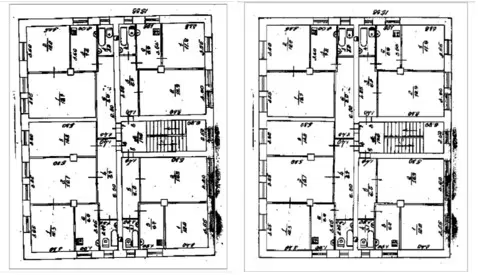
You can also snap to geometry in PDF underlays.
nanoCAD imports point clouds in LAS, BIN, PTX, PTS, PCD and XYZ formats. The import window shows a preview and point cloud statistics, and lets you choose the drawing units.
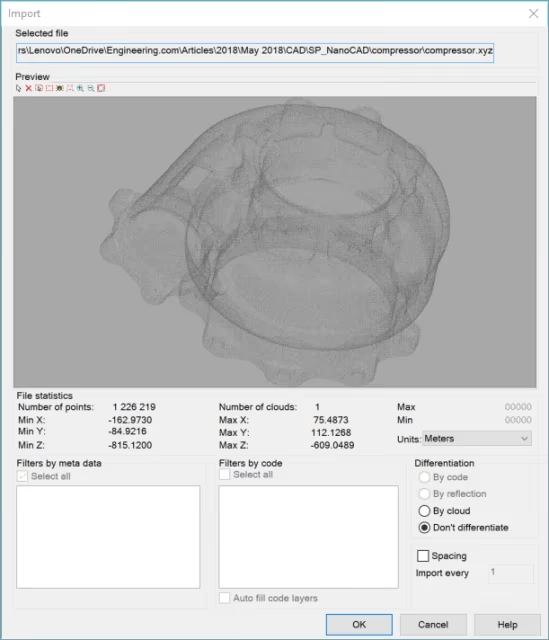
The sample cloud contained more than 1.2 million points. In this test, it imported in less than a second.
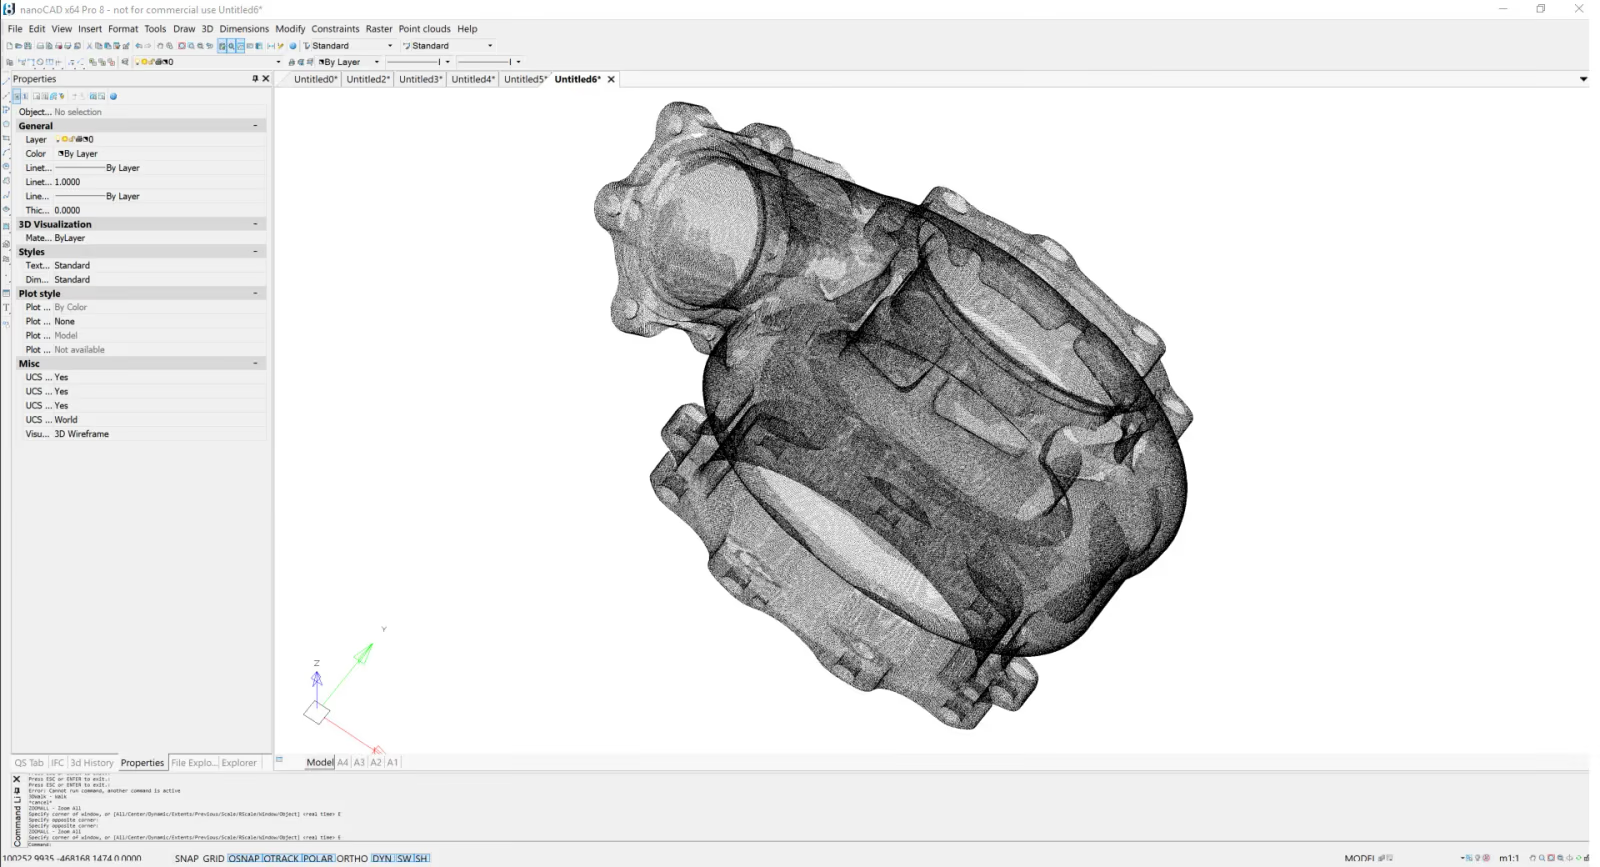
The Point Clouds menu lets you view horizontal, clipped and unrestricted sections of a cloud.
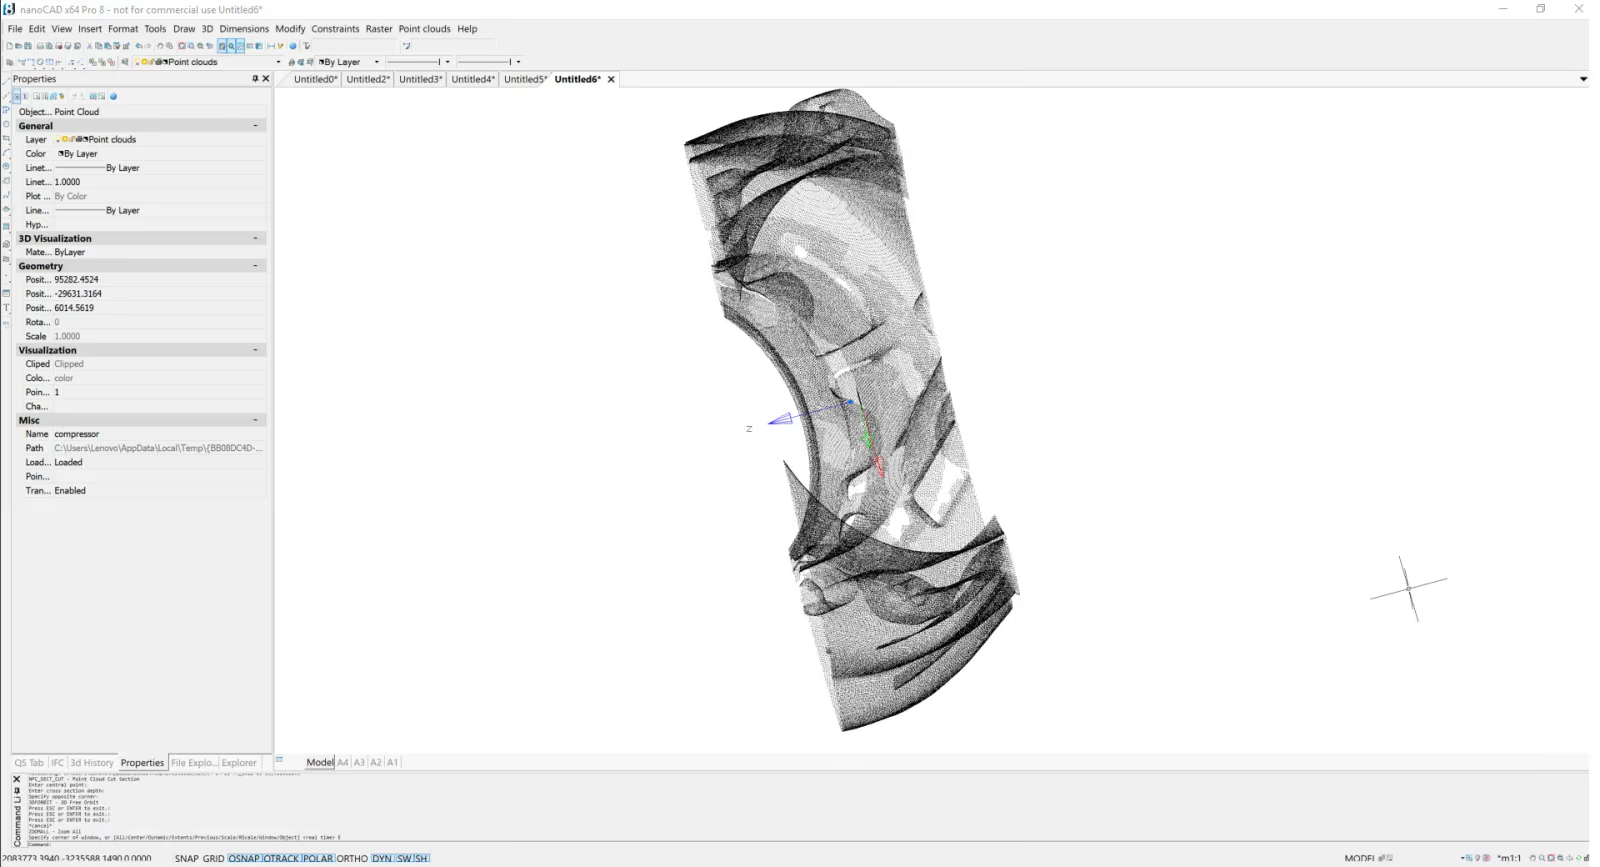
The Point Clouds menu lists statistics such as point count, node count and tree depth.
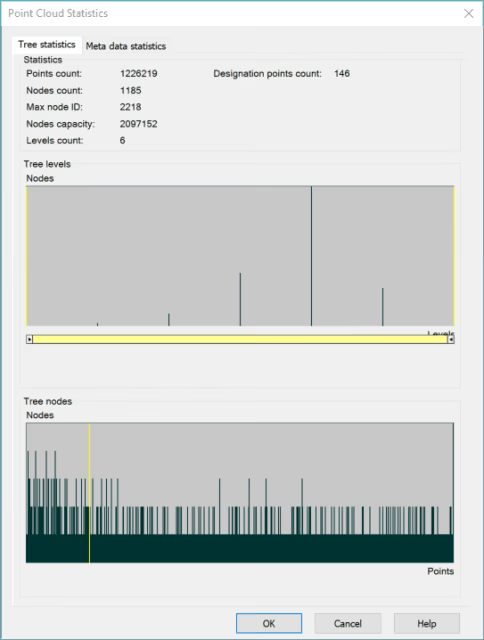
"We have one of the best point cloud engines available to developers," Popov said.
nanoCAD can also import building information models from Industry Foundation Classes (IFC) files. In the AutoCAD versions covered by this review, IFC support was available only in certain specialist toolsets.
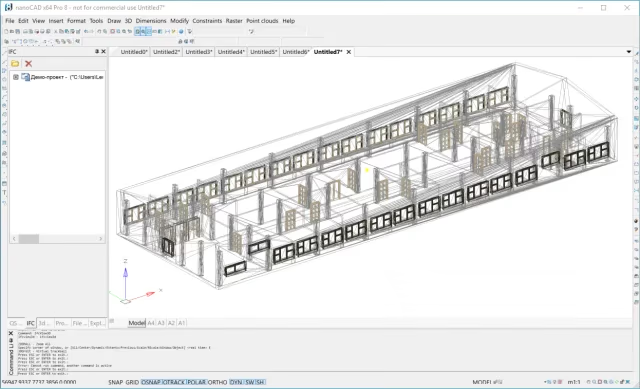
Developers can extend nanoCAD using COM, LISP, .NET and C++. Applications written for compatible APIs may also run in other DWG-based systems.
If you work in DWG, try a familiar drawing in nanoCAD Free and see how its drafting tools feel. For projects that need raster editing, point clouds or other tools beyond the free edition, the review also points to 30-day trials of nanoCAD and nanoCAD Pro.


